Kandy (Experimental)
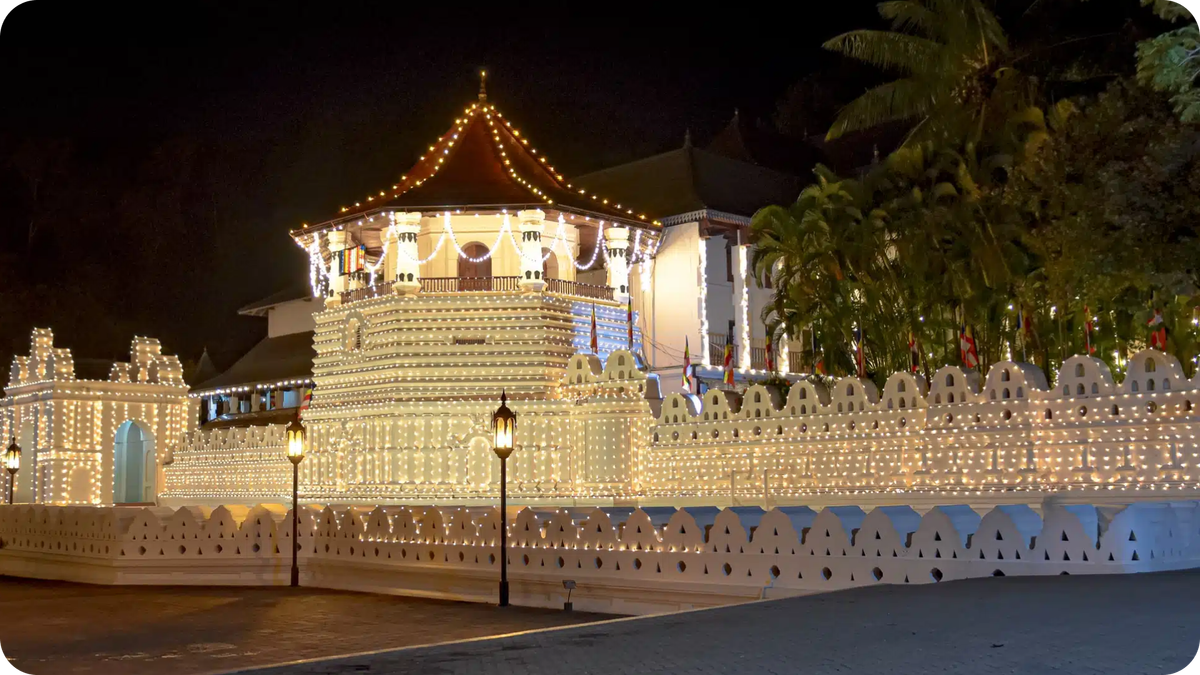
Kandy.
An interactive study of the cultural architecture of Kandy — the last royal city of Sri Lanka — drawn entirely as vector line work, from the moat to the golden canopy.
මහනුවර සංස්කෘතික ගෘහ නිර්මාණ ශිල්පය
Project timeline
2010 — 2013Field research, Kandy
Project type
AcademicCompanion to the Motif study
Contributor
Researcher & IllustratorIshanka Munasinghe
My contribution
Field documentationArchitectural analysisVector reconstructionInteractive design
Living in Kandy as a design student, the Sri Dalada Maligawa was a fifteen-minute walk from my sketchbook. This study reconstructs the city's sacred architecture — its walls, roofs, pillars and pavilions — as interactive line drawings, the way a Kandyan craftsman might have set them out before the first chisel cut.
A hill city that became the guardian of a kingdom's most sacred relic. Three questions shaped the study.
How does a small hill capital express royal and sacred power in timber and clay?
What makes a building "Kandyan" — which elements repeat from temple to wayside rest?
Can line drawing explain a living monument better than photography?
Kandy was built to say one thing in timber, stone and water: the centre of the world is here.
The last capital of the Sinhalese kings.
Shielded by hills and forest, Kandy remained independent long after the coasts fell to colonial powers, until the kingdom itself ended in 1815. Because it housed the Sacred Tooth Relic of the Buddha — the traditional proof of the right to rule — the city's architecture is inseparable from kingship. The Sacred City of Kandy was inscribed as a UNESCO World Heritage Site in 1988.
Much of what defines the city's silhouette today was shaped in a single generation by the royal artificer Devendra Mulachari, credited with the Paththirippuwa, the Magul Maduwa, the Kandy Lake and its cloud wall.
The relic arrives
The Sacred Tooth Relic reaches Kandy, and the hill capital becomes the spiritual centre of the island.
The two-storey shrine
The present main shrine of the Dalada Maligawa is built under King Vira Narendra Sinha, later refined by his successors.
Paththirippuwa
Devendra Mulachari raises the octagonal pavilion for King Sri Vickrama Rajasinha — on the site of the old temple kitchen.
Kiri Muhuda
Paddy fields below the temple are dammed to create Kandy Lake, the "Sea of Milk", edged by the cloud wall.
The kingdom ends
The Kandyan Convention cedes the last Sinhalese kingdom to the British — the architecture stops, the rituals continue.
Canopy & World Heritage
A golden canopy is raised over the relic chamber in 1987; the Sacred City of Kandy joins the UNESCO list in 1988.
One elevation, two centuries of building.
Tap the numbers · Then light the lamps
Explore the elevation ශ්රී දළදා මාළිගාව
Select a numbered point to read about each part of the temple — from the moat dug by the last king to the canopy added in 1987. Then switch to Perahera night to see the lamp niches do their job.
Nine elements that make a building Kandyan.
Select an element · Toggle its setting-out grid
The same language, spoken across the hills.
Magul Maduwa
The royal Audience Hall — an open timber pavilion on two rows of carved pillars, where the Kandyan Convention itself was signed.
Kandy Lake — Kiri Muhuda
An artificial "Sea of Milk" with an island at its centre, edged by the unfinished walakulu bemma, the cloud wall.
The four devales
Natha, Vishnu, Kataragama and Pattini devales ring the temple — guardian shrines whose deities still lead the Esala Perahera.
Lankatilaka Viharaya
A tall brick image house rising off a rock outcrop — the drama of height a century before Kandy's own shrines.
Embekke Devalaya
The great school of the timber pillar — its carved digge hall supplied half the elements in this study.
Gadaladeniya Viharaya
A stone shrine with South Indian accents — proof the hill country absorbed influences and made them its own.
Kandyan architecture is a system: a small kit of parts, composed with total conviction.
- Hierarchy through silhouette. Roof height, roof tiers and the golden canopy tell you what matters before you read a single carving.
- Water as architecture. The moat, the lake and the cloud wall are designed elements, not landscape — the city's largest drawings.
- Why it shaped my design practice. A pekada is a reusable component; a wahalkada is an entry flow; the octagon is information hierarchy. I've been designing with Kandyan logic ever since.